London, Luxury Interior Design of Kensington House Project by SHH
December 1st, 2010 - Posted in Home Interior Design, Modern Design
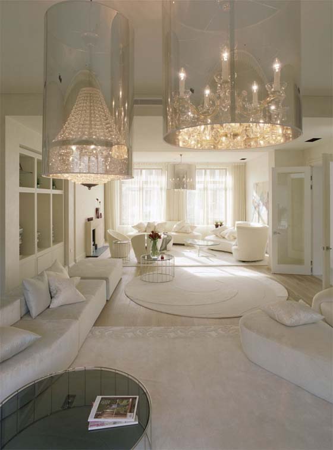
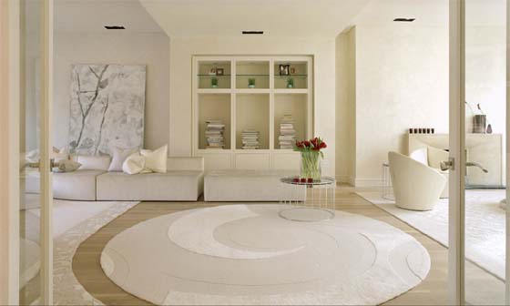
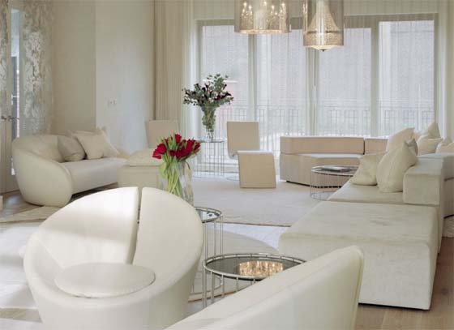
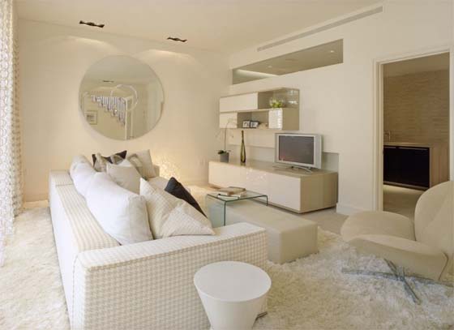
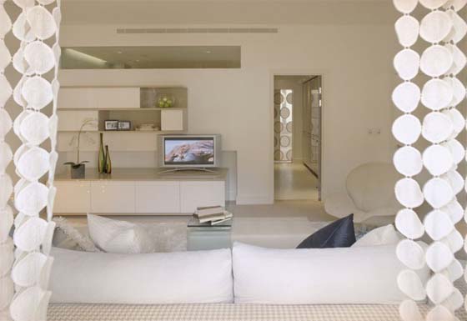
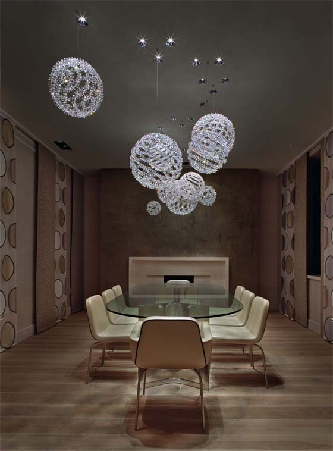
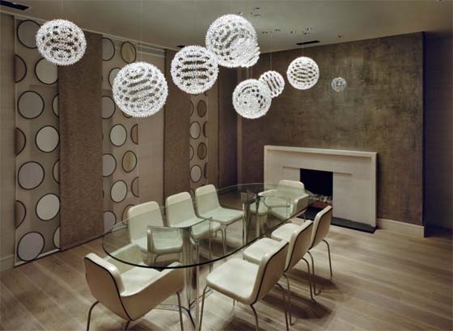
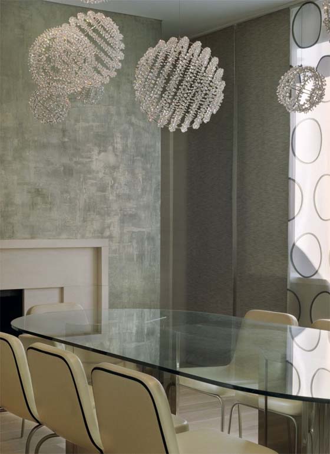
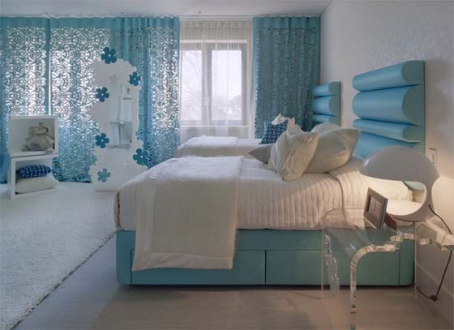
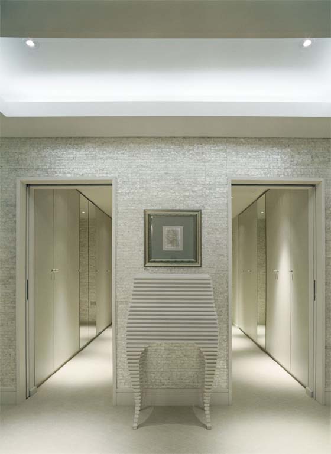
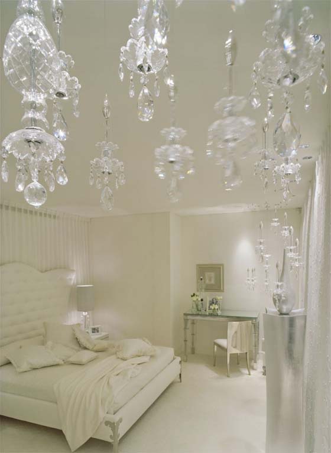
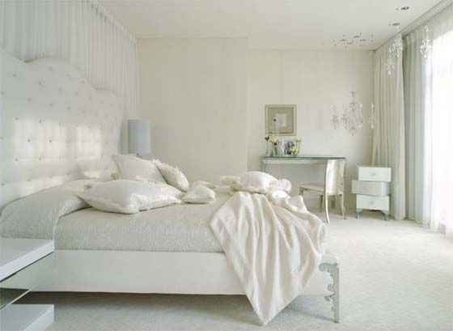
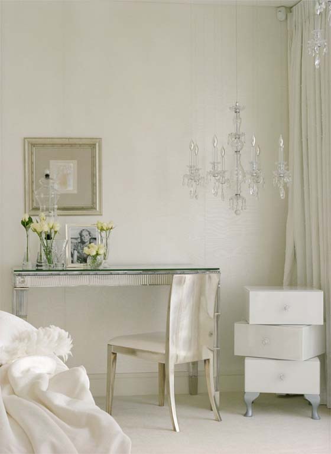
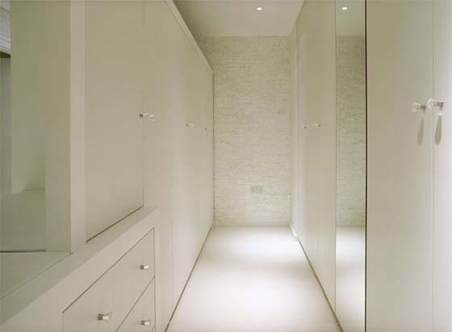
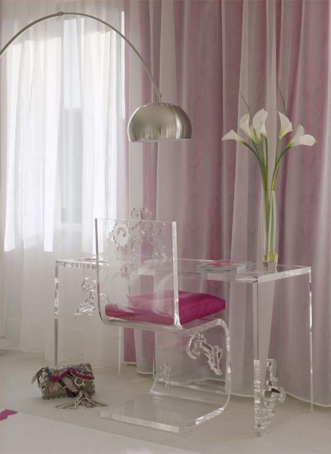
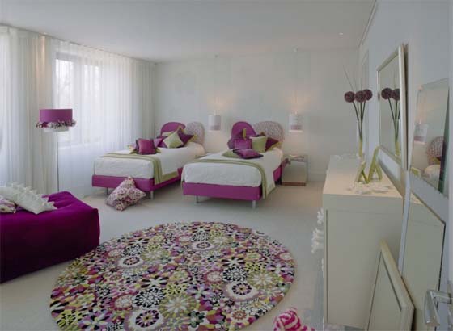
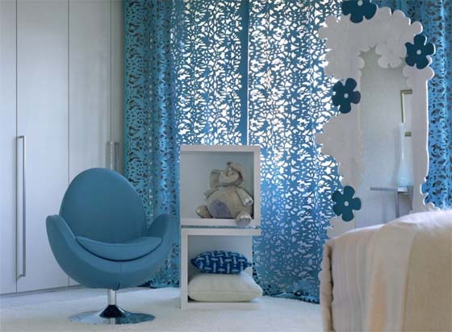
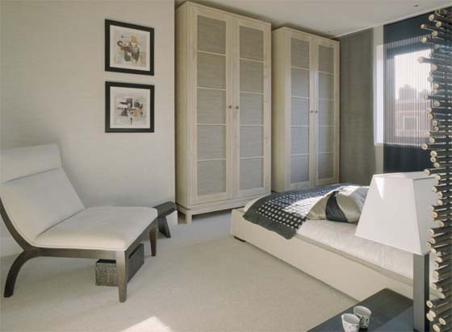
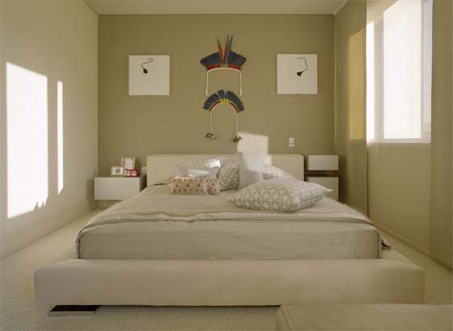
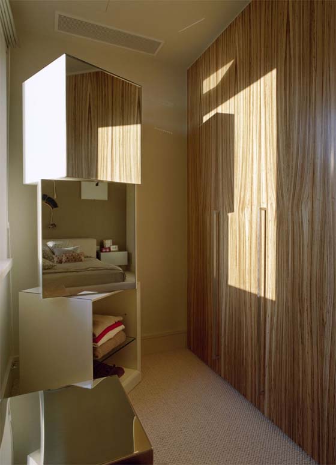
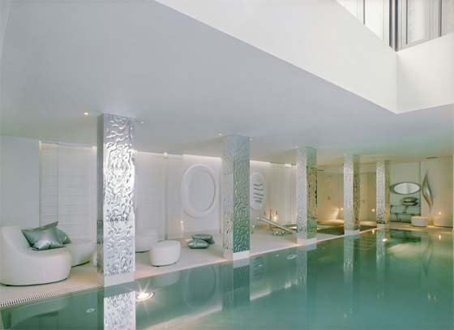
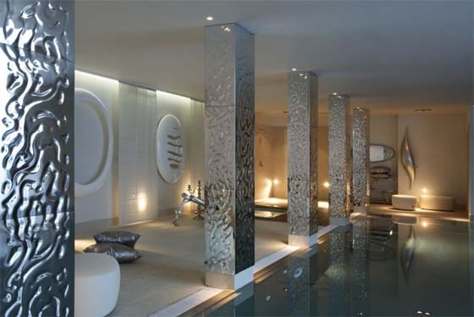
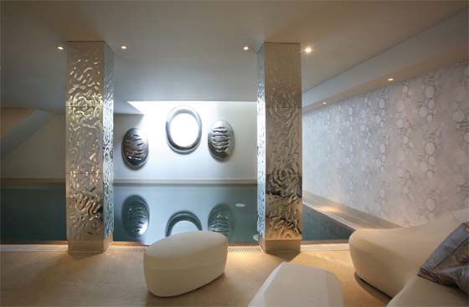
This is luxury interior design Kensington House project in London for the six storey house by SHH. The property is comprised of a very generously proportioned reception room, large formal dining room, family room, cinema and pool room, all located on the lower 3 floors. The entire first floor is occupied by the master suite, with the remaining two floors taken up by 5 further bedrooms and en suite bathrooms. The client’s brief was simple. The house had to suit the needs of an international couple with a large family. As for the look? ‘Cream, off-white and funky’. The new-build house is a contemporary take on a Georgian terrace house, set within a classic Square, combining all the conveniences of modern living with state-of-the-art AV and comfort cooling, without compromising on space and traditional proportions. Read More