Modern Contemporary Loft Walmer Residential in Toronto by Dubbeldam Architects
June 15th, 2010 - Posted in Home Interior Design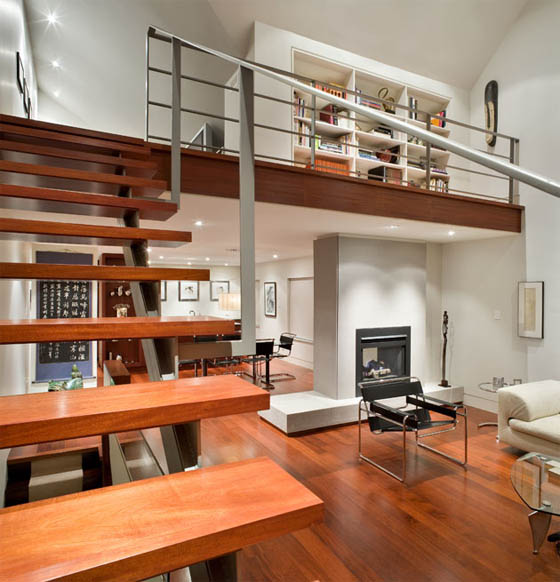
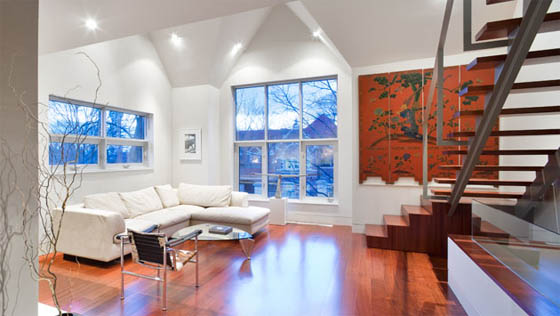
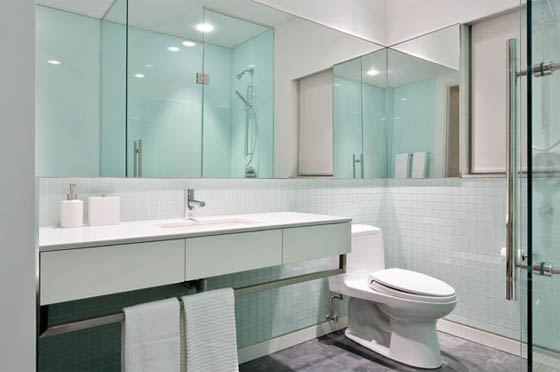
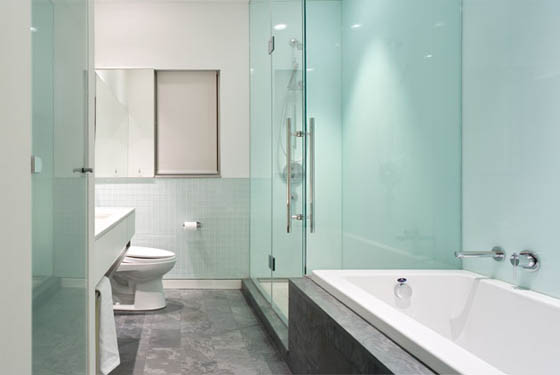
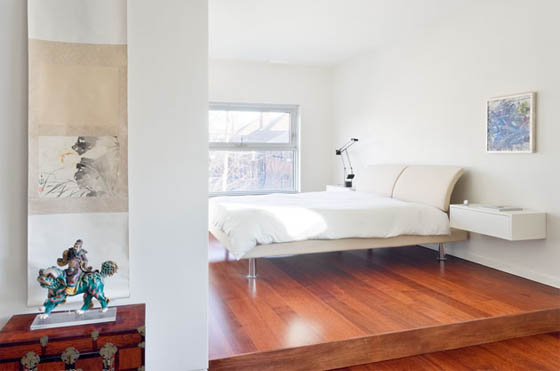
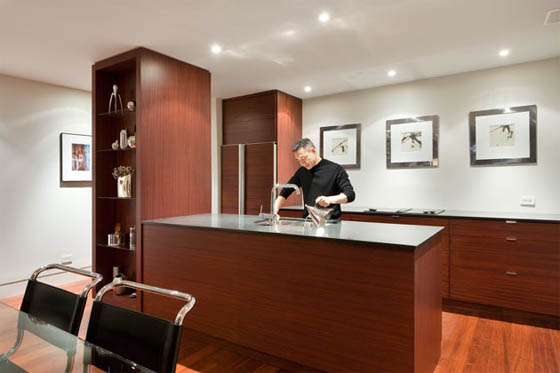
This is a historic interior design house in toronto canada, designed by Dubbeldam Architects, this house is named The Walmer Loft. This house is designed to maintain the charm of the interior, with interiors that have a line of clean lines of contemporary nuance. Most of the interior walls were removed and the living room ceiling was opened up to the roof rafters, creating a double-height loft space that feels much larger than its modest floor area. A mezzanine was inserted to create a private zone that can be accessed by a floating mahogany stair with a light steel railing. Small windows were enlarged to infuse the space with natural light, and a large two-storey window was added to frame a view of the stables and to give the feeling of floating in the tree-tops. Built-in elements such as the fireplace and custom-designed display areas create a sense of division in the otherwise open plan, and frame curated views that allude to the owner’s artistic outlook. A balance between warm and cool is achieved through the material palette and finishes. A merbau engineered wood floor and custom mahogany cabinetry, contrasts with crisp aluminium windows and limestone sills, back-painted glass walls in the bathroom, and smooth honed slate counters and stainless steel in the kitchen. The stair is designed with a solid wood base landing that gives the feeling of stability, while a light steel structure and railings hold thin treads with open risers that allow interrupted views through to the rest of the space. is reflected in the forest interior keep the red, white walls and intricate geometric lines, giving a clear background for the owner to display a collection of Asian art and artefacts and modern classical Furniture.