Netherlands, Paagman Book Store Interior Design by CUBE Architects
January 26th, 2011 - Posted in Store Interior Design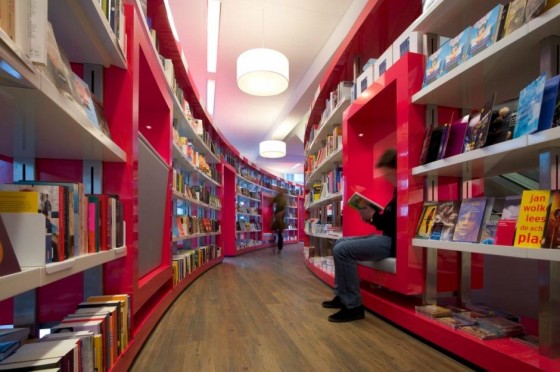
CUBE Architects designed bookshelves for a Paagman’s book store in the Hague, Netherlands. To a new location for one of Paagman bookstores, a library was designed at the entrance to the Central Library in The Hague. The interior has been fitted with precision the small space between the stairs, pillars and glass facade round intertwined with the architecture of Richard Meier. In the open floor plan, 2 long-drawn-out bookshelves, with an aisle in between, are curved along the shape of the facade. The length of the segments of the bookcase is adjust to the radials that determine the size of the existing facade segments. The bookcase seems transparent because of a large space between the shelves. From within the store there is a good view on the outside square and both customer and books are visible for passengers outside. Several open spaces between the shelves function as comfortable seats to read, to walk through or as cash register. In this way the costumer is tempted to walk through the books and sit down to look through them. On low benches along the facades books are displayed for customers passing by. The entire bookcase is framed with the bright house colour of Paagman. The long bookcases filled with colourful books function as separate displays that attract people to the store. Normally books are put on shelves side by side, which only shows the back of a book. In this bookcase at least 50 percent of the books is displayed with the front towards the costumer. In this way it’s more clear and attractive for the visitor. The dismountable system of reversible shelves makes it easy to choose wether to present the books face-to-face or side by side. -via-
Visit the CUBE architects
Photography by Iwan Baan