Amsterdam, Family House Renovation by BogermanDill
September 5th, 2010 - Posted in Contemporary Interior Design, Home Interior Design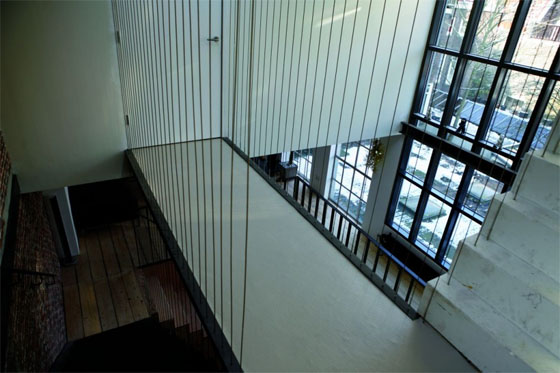
Located in Amsterdam, this is a printing office that have been converted into a family house that was named House Pinck-Heerkens, designed by BogermanDill. This house designed to be a family home while preserving a number of original features such as wooden floors, low ceilings and I-beams.
To connect the four floors of space and unify the main living spaces, BogemanDill created a great void in the center of the house. The first and second stories are linked by wooden stairs without railing, and a floating staircase leads to the third floor, two are in harmony with the open-plan feel of the space. Because reductions void through the top floor of the house, two rooms are connected by a floating steel bridge beams I. Overall, the original features such as visible masonry and steel cage windows contribute to an atmosphere somewhat reminiscent of a loft in New York.
Photography by Wil van Iersel