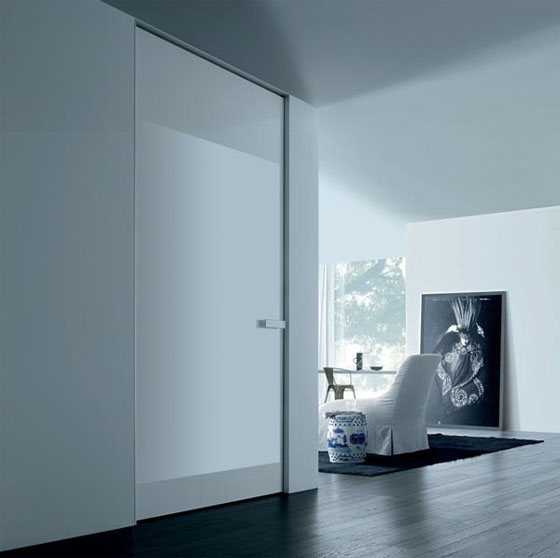
This is the home of contemporary design with modern style, located in Austin, Texas and designed by Mell Lawrence Architects. The following description of the interior of this house :
Second Living/Study or Exercise/Wine Room Level:
1. Sealed Concrete Flooring
2. Separate Entrance to Backyard
3. Custom Plexi Rolling “Barn” Door
4. Custom Media Cabine
5. 60 inch Sony TV in Second Living & 24 inch LG LCD Wall Mount in Study/Exercise
6. Artemide Lighting
7. Powder Room with Duravit Sink/Marco Marmoletti Faucet/Toto Toilet
8. 350 Bottle Capacity Wine Cellar
Main Living/Kitchen/Dining Level:
1. Hickory Wood Flooring
2. Fixtures/Appliances: Kitchen Aid , Dacor Gas Cooktop, Bosch Dishwasher
3. Glass Wall with Etched Lettering in Kitchen by Renaissance Glass
4. Hand poured Concrete Kitchen Counters
5. Walk In Butler Pantry with Pass Through to Kitchen
6. 40 inch Wall Mounted Sony LCD TV
7. Foyer with Custom Built-in Shelving and Shoe Cubbies – Hides Large Pet Door
8. Powder Room with LaCava Sink/Grohe Faucet/Toto Toilet with Soft Close Seat
Source : Mell Lawrence Architects, gottesmanresidential.com